<-- style PDP --> 26 Paddy Dunn's Circle, Springwater - Detached for sale for $1,399,500
  • new
  • for sale

26 Paddy Dunn's Circle

Springwater, Ontario, L9X 0T1 - Midhurst

$1,399,500

  • Neighbourhood

    Midhurst

  • Major Intersection

    Bayfield St / Carson Rd

  • Listed Since: 1 day(s)

  • Last update: today

Overview

  • Property Type

    Detached, 2-Storey

  • Bedrooms

    3

  • Bathrooms

    4

  • Basement

    Full + Part Fin

  • Kitchen

    1

  • Total Parking

    12 (2 Attached Garage)

  • Lot Size

    134.5x186.7 (Feet)

  • Taxes

    $6,291.15 (2025)

  • Type

    Freehold

Property Description

Property description for 26 Paddy Dunn's Circle, Springwater

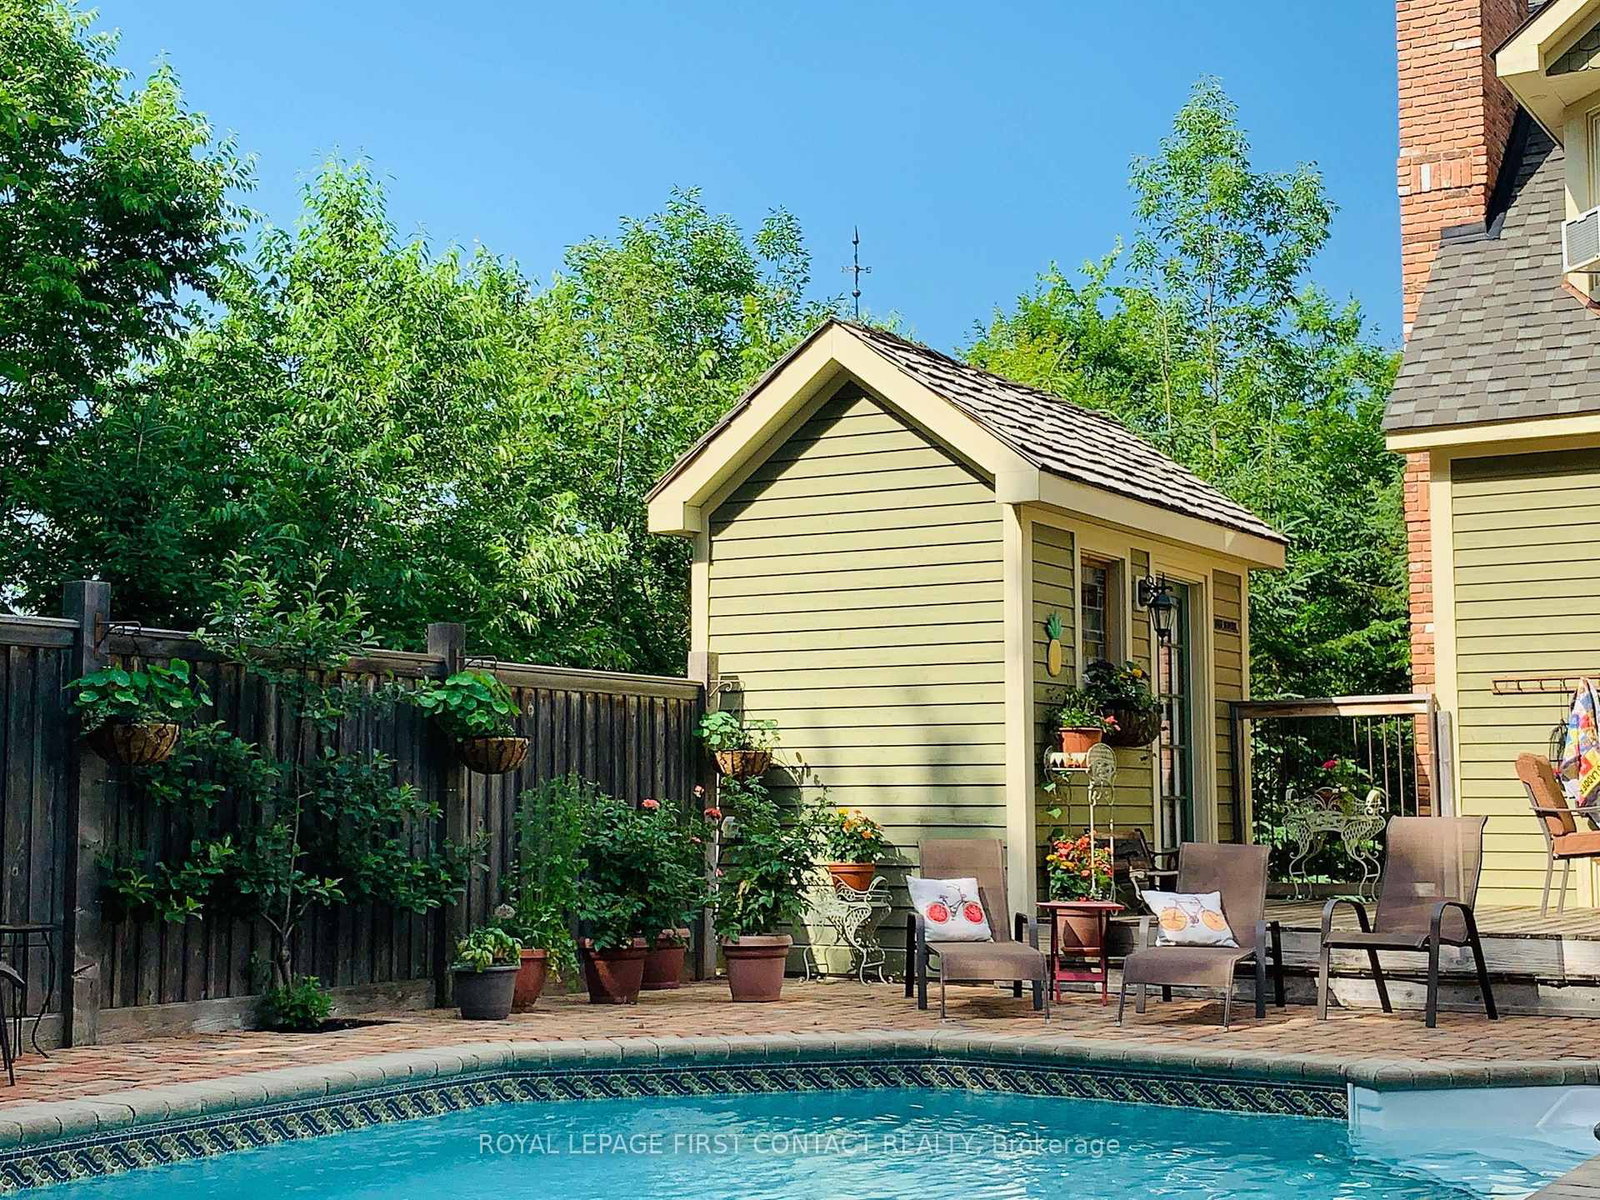
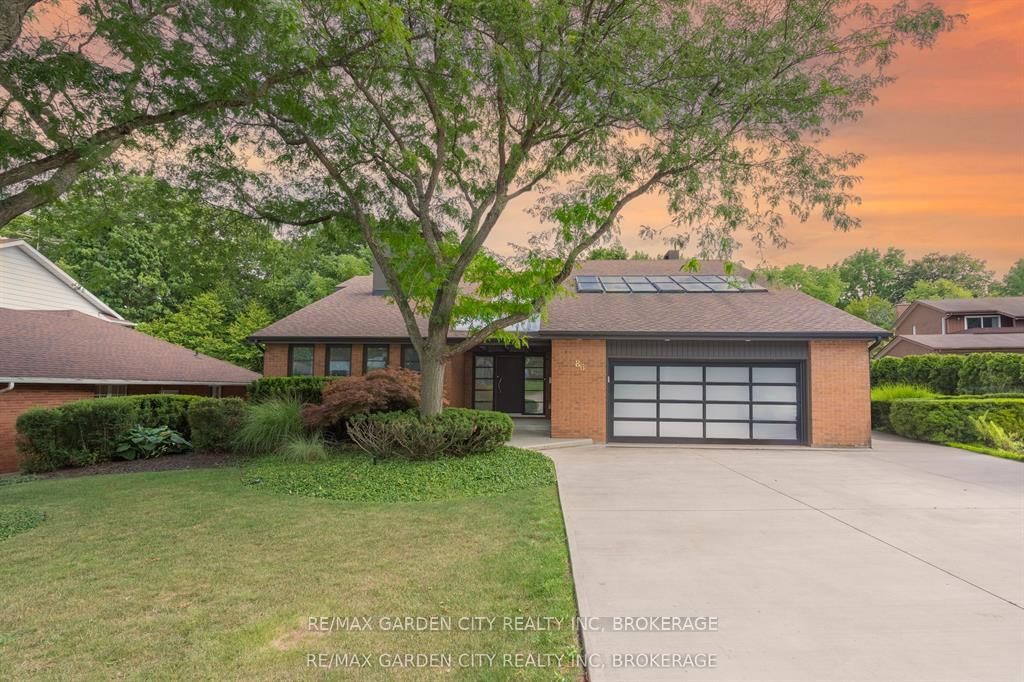
Custom classic in south Midhurst on a wide 134.5 ft, 0.57 acre private mature treed lot. Muskoka influenced style & street appeal tucked in behind trees with a circular driveway and covered front porch. Craftsmanship throughout, double hung windows, wide plank floors, tin ceilings, copper eves trough, stained glass elements, a private home office directly off the side entrance is a plus. Separate dining room, open concept eat-in kitchen with pantry overlooks both the living room with fireplace and the sun filled Muskoka family room with views of trees, pool and gardens, resort like back yard. Heated saltwater sport (4 1/2 ft deep) pool with patio, deck, bar and pool house. Upstairs is charming with 3 bedrooms, loads of closets, 2 baths, ensuite with claw foot tub & separate shower, walk-in closet, laundry room and access to attic spaces. Lower level rec room with lots of natural light, a bath, games or reading room, a workshop & storage. Double garage with car door through to the back yard. Well thought out & maintained: in-floor heat in Muskoka room, hot tub new liner & seats in 2023, shower retiled in 2024, air in 2020, washer/dryer 2026, radiant heat boiler, water heater & pool salinator 2021, pool heater, pump & vacuum system 2024, shingles 2015. This is a beautiful charming home in a special spot & natural setting only minutes away from all amenities. Enjoy!

Listed by ROYAL LEPAGE FIRST CONTACT REALTY

  • MLS #

    S13522490

  • Sq. Ft

    3000-3500

  • Sq. Ft. Source

    MLS

  • Lot Irregularities

    n/a

  • Year Built

    16-30

  • Pool

    Inground

  • Drive

    Inside Entry

  • Garage

    Attached, 2 spaces

  • Total Parking

    12

  • Family Room

    Y

  • Den

    Y

  • Exterior

    Wood

  • Fireplace

    Y

  • Roof

    Asphalt Shingle

  • Foundation

    Poured Concrete

  • Elevator

    N

  • Water View

    n/a

  • Laundry Level

    Upper

  • Heat

    Forced Air

  • A/C

    Central Air

  • Water

    Municipal

  • Water Supply

    n/a

  • Sewers

    Septic

  • Central Vac

    Y

  • Foyer

    1.83 x 2.01 ft Main level

  • Study

    4.15 x 3.69 ft Main level

  • Dining

    3.96 x 3.66 ft Main level

  • Living

    5.49 x 4.02 ft Main level

    Fireplace

  • Kitchen

    4.57 x 7.38 ft Main level

    Eat-In Kitchen

  • Bathroom

    1.52 x 1.52 ft Main level

    2 Pc Bath

  • Family

    6.28 x 4.57 ft Main level

  • Primary

    4.24 x 6.49 ft 2nd level

    W/I Closet

  • Bathroom

    3.72 x 2.62 ft 2nd level

    4 Pc Ensuite

  • Other

    2.07 x 2.35 ft 2nd level

    W/I Closet

  • Laundry

    1.88 x 2.71 ft 2nd level

  • Bathroom

    2.62 x 2.59 ft 2nd level

    4 Pc Bath

  • Br

    4.08 x 3.47 ft 2nd level

  • Br

    4.45 x 4.39 ft 2nd level

  • Rec

    6.34 x 3.69 ft Bsmt level

  • Games

    4.02 x 3.6 ft Bsmt level

  • Bathroom

    2.47 x 2.13 ft Bsmt level

  • MLS #

    S13522490

  • Sq. Ft

    3000-3500

  • Sq. Ft. Source

    MLS

  • Lot Irregularities

    n/a

  • Year Built

    16-30

  • Pool

    Inground

  • Drive

    Inside Entry

  • Garage

    Attached, 2 spaces

  • Total Parking

    12

  • Family Room

    Y

  • Den

    Y

  • Exterior

    Wood

  • Fireplace

    Y

  • Roof

    Asphalt Shingle

  • Foundation

    Poured Concrete

  • Elevator

    N

  • Water View

    n/a

  • Laundry Level

    Upper

  • Heat

    Forced Air

  • A/C

    Central Air

  • Water

    Municipal

  • Water Supply

    n/a

  • Sewers

    Septic

  • Central Vac

    Y

  • Foyer

    1.83 x 2.01 ft Main level

  • Study

    4.15 x 3.69 ft Main level

  • Dining

    3.96 x 3.66 ft Main level

  • Living

    5.49 x 4.02 ft Main level

    Fireplace

  • Kitchen

    4.57 x 7.38 ft Main level

    Eat-In Kitchen

  • Bathroom

    1.52 x 1.52 ft Main level

    2 Pc Bath

  • Family

    6.28 x 4.57 ft Main level

  • Primary

    4.24 x 6.49 ft 2nd level

    W/I Closet

  • Bathroom

    3.72 x 2.62 ft 2nd level

    4 Pc Ensuite

  • Other

    2.07 x 2.35 ft 2nd level

    W/I Closet

  • Laundry

    1.88 x 2.71 ft 2nd level

  • Bathroom

    2.62 x 2.59 ft 2nd level

    4 Pc Bath

  • Br

    4.08 x 3.47 ft 2nd level

  • Br

    4.45 x 4.39 ft 2nd level

  • Rec

    6.34 x 3.69 ft Bsmt level

  • Games

    4.02 x 3.6 ft Bsmt level

  • Bathroom

    2.47 x 2.13 ft Bsmt level

Thinking of Selling?

Find Out Your Home’s Value in Today’s Market!

No Email or Signup is required to view your home estimate.

estimate your home value

Contact Manoj Kukreja

Sales Representative,
Century 21 People’s Choice Realty Inc.,
Brokerage
(647) 576 - 2100

Manoj profile avatar

Property History

Property history for 26 Paddy Dunn's Circle, Springwater

This property has been sold 8 times before. Create your free account to explore sold prices, detailed property history, and more insider data.

Sign In / Register

Inventory Graph

10 9 8 7 6 5 4 3 2 1 0 7 Months of inventory SELLER'S Market BALANCED Market BUYER'S Market

Mortgage Calculator

This data is for informational purposes only.

Mortgage Payment per month

Principal Amount

Interest

Total Payable

Amortization

Amortization

Closing Cost Calculator

This data is for informational purposes only.

Closing Cost Total for this property

Total Cash flow for purchasing this property

Down Payment(%)*
Additional information

Provincial Land Transfer Tax

Ontario Land Transfer Tax Rebate

Toronto Land Transfer Tax

Toronto Land Transfer Tax Rebate

PST on CMHC Insurance Premium

Lawyer Fees

$2,825

Government Registration Fee's

$164

Title Insurance

Closing Cost Total

Total Cash flow for purchasing this property

Provincial Land Transfer Tax

Ontario Land Transfer Tax Rebate

Toronto Land Transfer Tax

Toronto Land Transfer Tax Rebate

PST on CMHC Insurance Premium

Lawyer Fees

$2,825

Government Registarion Fee's

$164

Title Insurance

Down Payment(%)*

* A down payment of less than 20% is permitted only for first-time home buyers purchasing their principal residence. The minimum down payment required is 5% for the portion of the purchase price up to $500,000, and 10% for the portion between $500,000 and $1,500,000. For properties priced over $1,500,000, a minimum down payment of 20% is required.

Thinking of Selling?

Find Out Your Home’s Value in Today’s Market!

No Email or Signup is required to view your home estimate.

estimate your home value

Contact Manoj Kukreja

Sales Representative, Century 21 People’s Choice Realty Inc., Brokerage
(647) 576 - 2100

Manoj profile avatar

Recent Sold Listings in Midhurst, Springwater

Popular Cities